Sunday, October 21, 2012

Week 4 Part 3: Windows!

Since our region works on Saturdays as well, we had an added suprise in week 4:  windows!

 The master bedroom / bathroom, and now our fireplace framing is complete!

The garage and bonus room:

Master bath, bedroom 4, family room and morning room patio door: 

The rear of the house all wrapped and ready with windows and a decent amount of shingles done: 

 Bedroom 2, the dining room, and the board covering the egress window:

The patio door frame: 

The entry door and the garage fire door are the last two left:

The stairs to the basement.  Anyone else's stairs have the particle board risers on it like here?  I would think that on an exposed stairs (our basement is unfinished for now) that it would have been solid boards for both. 

The morning room with patio door:

The garage windows: 

The loft / entry windows:

A closer look at the patio door:

All in all one busy busy week!  Week 5 should be the finishing of the roof, as well as all of the trades get in there and get the rough wiring, low voltage wiring, and hvac in place for Week 6 and the all important pre-drywall inspection!

Week 4 Part 2: Keep on' Framing!

Towards the end of Week 4, the progress on framing keeps moving along.  The second floor and the roof get put into place and the roof is prepared for shingles.


 The rear of the house is ready for final wrap and windows

 A close up of the family room / morning room.  The deck will be here later on.

 The side of the family room as well as the master bedroom and bathroom

 The garage and bonus room now under roof!

 The morning room patio door.  With the 4' extension to the family room, the patio door is just a single width opening vs. a sliding double width opening.

The family room.  I believe the frame pieces in the middle of the floor are the soffits for the tray ceiling in the dining room.  It just needed a place to stay for a while I guess.

 The stairs to nowhere now go somewhere!  Note the half wall on the top due to the bonus room / loft that gets created in lieu of the normal location of the 2nd master bedroom closet.

Living room:

 From the top of the stairs:

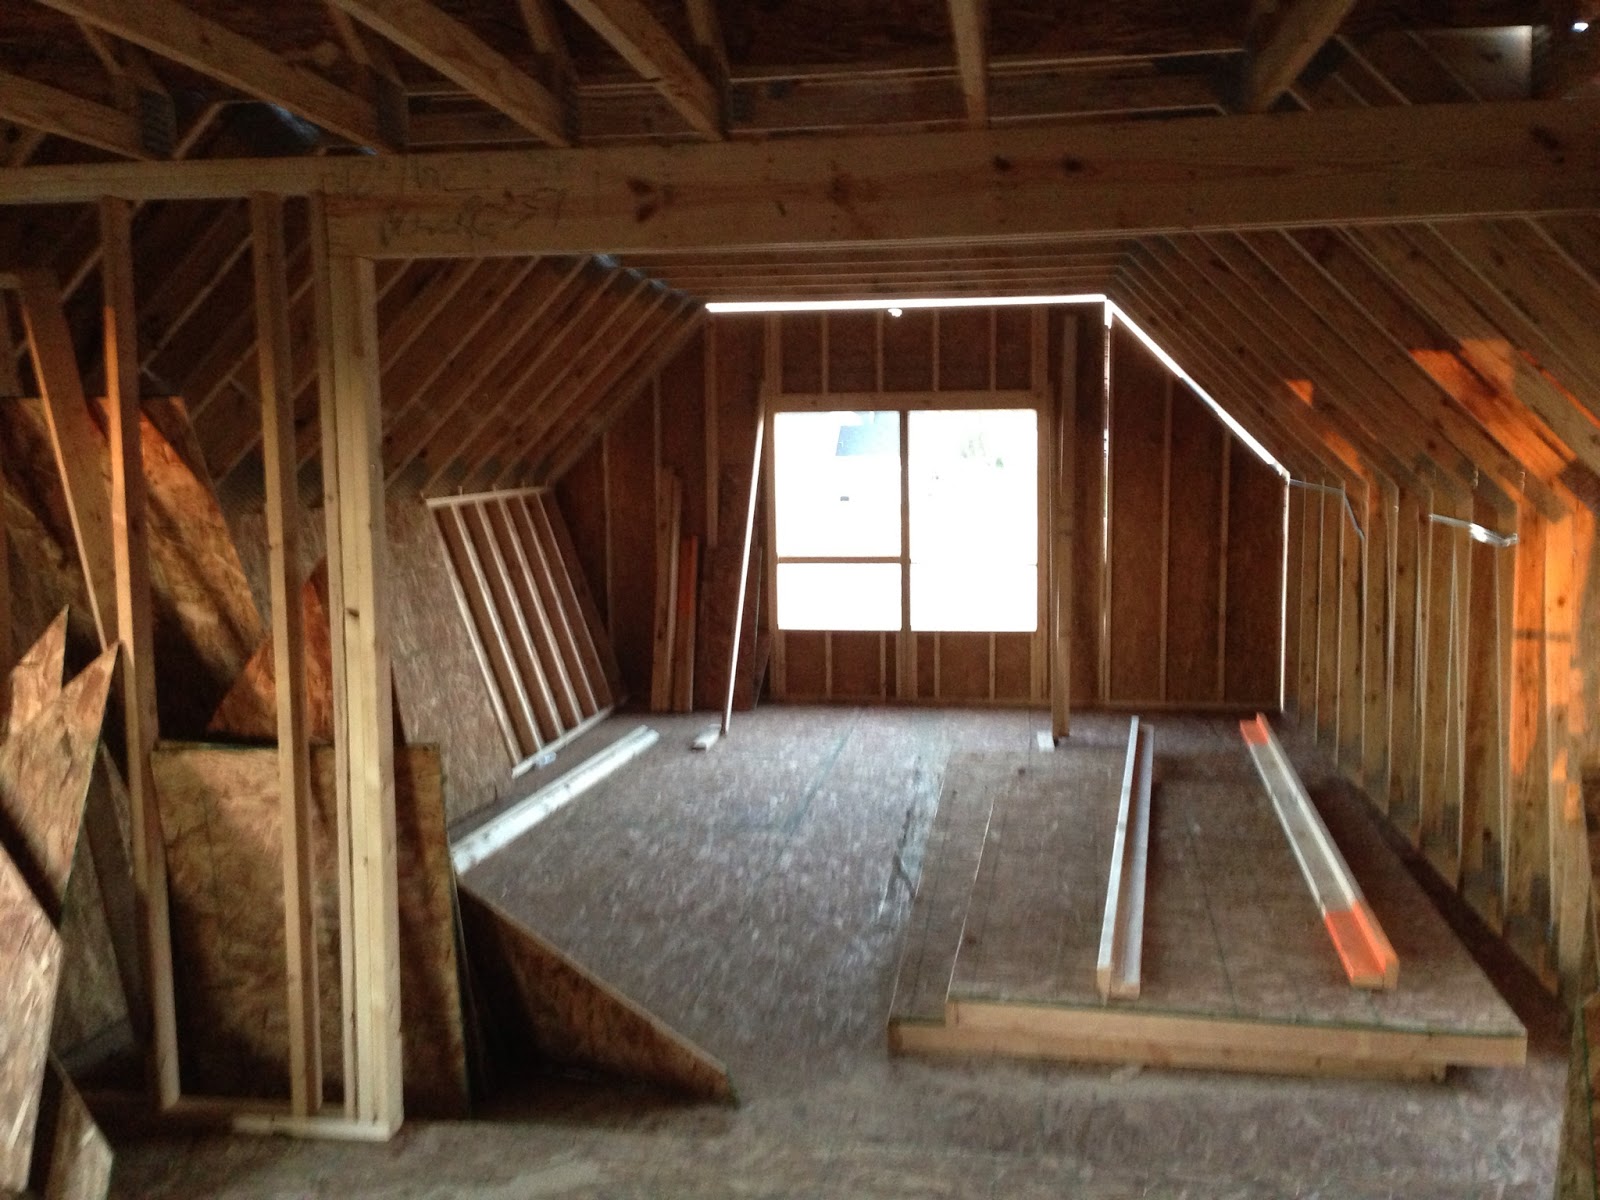
 The bonus room looking into the master bedroom space.  Theres a decent bit of framing left to do in here (bonus room closet, master bedroom closet #2, entry knee-wall into the bonus room, and the bonus bath.

 Looking into the master bathroom from the bedroom:

The master bedroom looking at the rest of the second floor.  Note that there's no master bedroom wall up yet either.  It's in that pile of framing walls on the right somewhere...

Another obligatory shot of the framing pile.  At least it's stacked nice.

 Bedroom 4 from the hallway:

 Picture from the loft to bedroom 3 (left), bedroom 2 (center) hall bath (right center) and the entry to bedroom 4:

 Bedroom 3 from the side:

Master bedroom from the hallway:

And another shot of the bonus room:

Week 4 Part 1: Framing Galore!

Well Week 4 of the build brought a lot of progress, since framing started late in the week prior.  A lot, and I mean a LOT of framing!  So much that I need to break this up into multiple posts!  Here is the progress the first half of the week.  As you can see the first floor is for the most part framed and they started on the second floor.


The garage now makes a great spot to secure your breakables (i.e. windows!)

 The storage nook in the garage.  The big thing is to determine if this is a workbench worthy space or not, or if it's going to be a lawnmower / snowthrower parking spot.

The laundry room and of course every worker needs a place to rest, so a nice little bench does the trick!

Stairway to nowhere!!!

 Another shot of the stairs, these came with the risers fabbed in.  I've noticed others have open risers on their stairs at this point.  Chalk it up to regional differences I guess.

 From the morning room to the kitchen

From the morning room to the dining / family room

The living room.  Another bench!

 The dining room

The family room

The morning room.  Not sure why there's plywood over that main window, but I'm sure they'll cut / remove what they need to do.

More parts!

And some more!

And yet even more!

As you can see any part that is extended from the core "frame" of the house has the appropriate roofing framing in place.  Below is the family / morning room.

More family room.  You can see the bump out for what will be the fireplace on the left.

The side of the family room and the garage.  Also you can see the framing of the bonus room upstairs has started!

Another shot of the garage and bonus room:

And a slight panoramic shot to finish off the first half of the week:

Next up, Week 4 part 2!

Wednesday, October 10, 2012

Week 3: The Framing has Begun!

Just a quick summary post wrapping up Week 3.  I didn't get a chance to head over at all, however my SR came through again with a couple of pictures.  I still don't know why they sealed all the way up and over on the left front on the pictures, but as long as I don't have a black accent stripe visible from the street at the end it should be alright.

 The other thing I noticed is that they had the two story foyer wall all in one big piece, and you can see they didn't do any of the garage walls in the front yet.  I'm thinking there will be a LOT of visible progress over the next few weeks!